 blog
Bathroom Renovation Services: Atlanta Planning Guide
Table of Contents
- What to Look for in Professional Bathroom Renovation Services in Atlanta
- How to Build a Realistic Bathroom Remodel Budget
- Getting an Accurate Bathroom Remodeling Estimate
- A Bathroom Renovation Timeline You Can Plan Around
- Permits, Codes, and Inspections for Atlanta Bathroom Projects
- Your Bathroom Remodeling Checklist, Start to Finish
- Accessibility Upgrades and Water-Efficient Fixtures Worth Adding
- Conclusion: Choosing Bathroom Renovation Services in Atlanta
- Frequently Asked Questions
Last Updated: October 12, 2026
What to Look for in Professional Bathroom Renovation Services in Atlanta
Professional bathroom renovation services in Atlanta should give you three things up front: a written scope of work, a fixed or clearly capped price, and a named crew that shows up when promised.
A bathroom renovation is the full rebuild of a bathroom's function and finish, covering waterproofing, plumbing, electrical, tile, and fixtures rather than a cosmetic refresh. A cosmetic update swaps surfaces; a renovation opens walls, moves supply lines, and triggers permits.
Most homeowners we talk to have been burned before: a contractor takes a deposit, disappears for weeks, then returns with a revised invoice. Score providers on the boring stuff:
- Licensing and insurance. Ask for the state license number and a certificate of insurance before signing anything.
- A written scope. Every fixture, tile, and allowance listed by brand and model.
- A payment schedule tied to milestones, not to calendar dates.
How to Build a Realistic Bathroom Remodel Budget
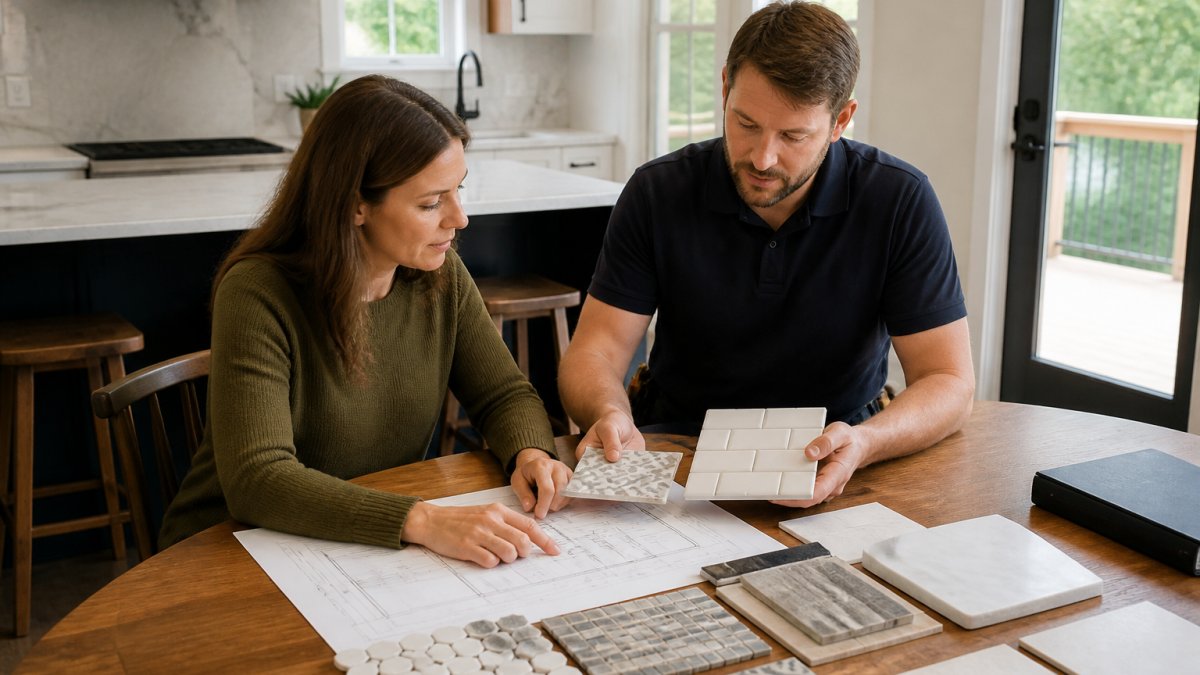
A realistic bathroom remodel budget starts with the scope, not a target number. Decide what stays and what moves, then price labor and materials separately.
Anchoring on a figure you saw online and working backward fails because two bathrooms of identical size can differ by thousands depending on whether the drain moves. Moving a toilet or shower drain means cutting the subfloor and rerouting pipe; keeping fixtures in place avoids that.
Build your budget in three passes:
- Fixed costs. Labor, permits, inspection fees, and disposal.
- Allowances. Tile, fixtures, vanity, and lighting, each with a realistic per-unit cap.
- Contingency. A separate reserve you do not touch for upgrades.
Where Bathroom Renovation Costs Actually Go
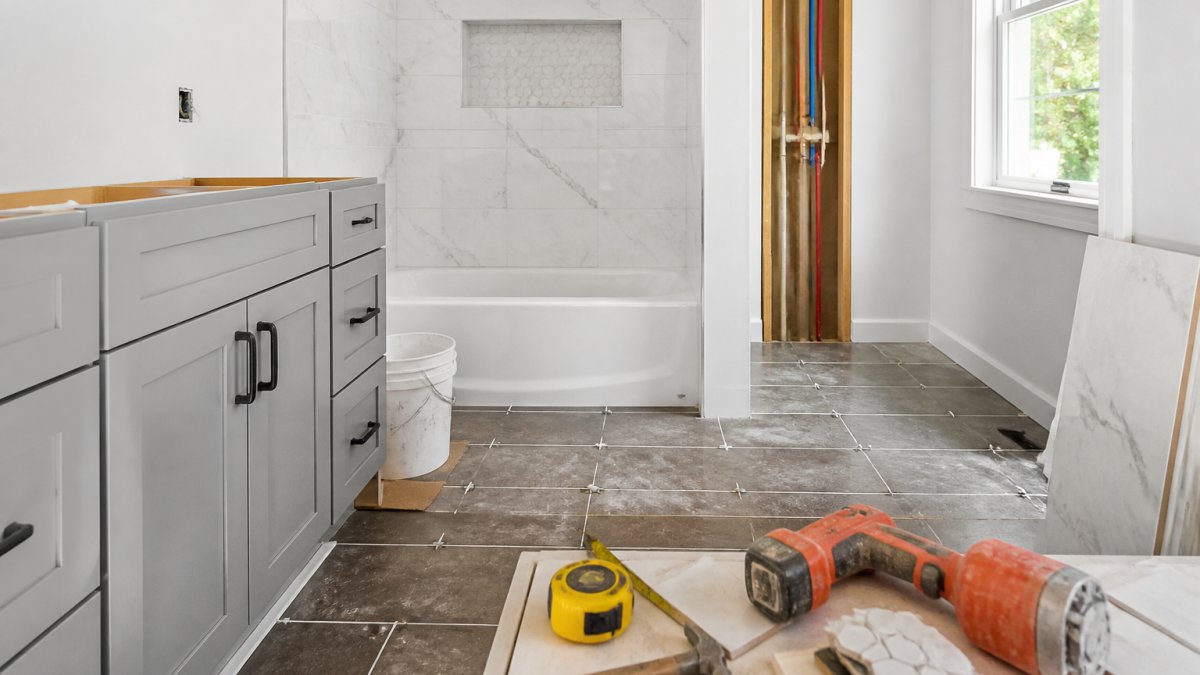
Labor and waterproofing eat the largest share of most projects, not the tile you picked. Demolition, framing corrections, cement board, and waterproof membrane are invisible when the job is done, so they get undervalued.
Material choices swing the total more than most people expect. Natural stone and mosaic tile cost more in labor than large-format porcelain because of cutting and setting time.
Setting a Contingency Without Overpaying
Set contingency at a percentage of the total and ring-fence it. Older homes hide problems behind the walls, corroded supply lines, missing subfloor, outdated wiring, so keep a reserve ready.
The trap is treating contingency as a shopping fund. If the project finishes clean, that money goes back in your pocket, not into a heated towel rail.
Getting an Accurate Bathroom Remodeling Estimate
An accurate bathroom remodeling estimate is itemized, dated, and valid for a set period. A lump sum on a one-page quote cannot be compared to anything, so here is how to read an itemized estimate against realistic ranges.
Realistic Cost Ranges by Project Scope
Pricing varies by home age, layout, and finish level, but the same three scopes show up again and again. Use these as a sanity check, not a quote:
| Scope | What It Covers | Typical Range (labor + materials) |
|---|---|---|
| Cosmetic refresh | Paint, vanity swap, mirror, lighting, re-caulk, no permit | Low four figures |
| Mid-range renovation | New tile, tub or shower replacement, toilet, vanity, same fixture locations | Five figures, low end |
| Full gut renovation | Layout change, moved plumbing, new waterproofing, electrical, permit and inspections | Five figures, mid to high end |
A full gut with a moved drain sits at the top of that band; a refresh that keeps every fixture in place sits at the bottom. Two bathrooms of identical square footage can land thousands apart on that single decision.
What Actually Drives the Number
Four cost drivers explain most of the spread between two quotes:
- Whether fixtures move. Relocating a toilet or shower drain means cutting the subfloor and rerouting pipe; keeping fixtures in place avoids it entirely.
- Waterproofing method. Bonded sheet, liquid-applied, and foam board membranes carry different material and labor costs, and none are optional in a wet area.
- Tile format and layout. Large-format porcelain sets faster per square foot than mosaic, but herringbone or offset patterns add cutting and layout time. Labor, not tile, is usually the swing.
Separating Labor, Materials, and Permits
Ask for these three buckets as separate lines:
- Labor. Priced by crew size and estimated days. Low bids usually hide here, fewer days than the work actually takes.
- Materials. Tile, fixtures, vanity, and lighting should each carry a brand, model, and allowance cap. "Tile: market rate" is not a line item.
- Permits and fees. The permit plus any plan review or inspection fees. Confirm who pulls it and who pays.
The Estimate Comparison Table
| Estimate Element | What It Should Show | Red Flag If Missing |
|---|---|---|
| Scope of work | Room-by-room tasks, demolition to final clean | Vague "renovate bathroom" line |
| Materials | Brand, model, and allowance per item | "Tile: market rate" |
| Labor | Crew size and estimated days | No labor breakdown at all |
| Permits | Who pulls them and who pays | Silence on permits |
| Change order process | Written approval before extra work | "We'll discuss as we go" |
| Payment schedule | Tied to completed milestones | Large deposit up front |
| Validity window | How long the price holds | No expiration date |
Get at least three estimates and compare them line by line, not by total. A low total with no waterproofing line is not cheaper, it is incomplete. Ask directly: "What is not included in this price?"
A Bathroom Renovation Timeline You Can Plan Around
A typical bathroom renovation timeline runs several weeks for a full gut remodel, with most of that time spent on waterproofing, tiling, and curing rather than demolition. Anyone promising a full rebuild in a few days is cutting corners.
Here is how the phases stack up:
- Design and selections. Lock in fixtures and tile before demolition starts. Late selections stall the whole job.
- Permits. Filed and approved before work begins. This is often the longest wait.
- Demolition and rough-in. Fast, messy, and loud. Plan to be out of that bathroom entirely.
Plan disruption realistically. If it is your only bathroom, arrange alternate facilities before day one; if you have a second, move your routine into it.
Permits, Codes, and Inspections for Atlanta Bathroom Projects
Permits and inspections protect you, not just the contractor. Most bathroom renovations that move plumbing, electrical, or structural elements require a permit, and the work must pass inspection before it is closed up.
What Triggers a Permit
A permit is generally required when the work touches any of the following:
- Plumbing. Adding, moving, or replacing supply or drain lines, or relocating a fixture.
- Electrical. New circuits, added outlets or GFCI protection, or relocated lighting.
- Structural. Removing or altering a wall, or cutting into framing.
A like-for-like swap, replacing a toilet or vanity in the same spot with no new lines, often does not require a permit, but rules are set locally. Confirm with your building department before assuming a project is exempt.
The Inspection Sequence
Inspections happen in a fixed order, and each one has to pass before the next stage can be covered up:
- Application and plan review. Submitted with a scope and often drawings; the department checks the plan against the code edition in force.
- Rough-in inspections. Plumbing, electrical, and framing are inspected while walls are open. You cannot skip this one, once tile goes up, a failed rough-in means demolition.
- Waterproofing inspection. In wet areas, the membrane and pan are checked before tile. Not every jurisdiction inspects this separately, but treating it as optional is cutting a corner.
- Final inspection. The finished work is checked and signed off, commonly verifying fixtures, GFCI protection, and ventilation.
Code Considerations Specific to Bathrooms
A few code points come up on nearly every bathroom project:
- GFCI protection is required for bathroom receptacles. If your renovation adds or moves an outlet, expect it in the electrical scope.
- Ventilation. A bathroom needs a window or a mechanical exhaust fan vented to the exterior, not into an attic.
- Wet-area waterproofing. Shower walls and floors need a waterproof membrane behind the tile. This is a code and workmanship issue, not a preference.
Why Skipping the Permit Is a Bad Trade
Unpermitted work can surface during a home sale, leaving you to pay for opening walls and redoing it, and can complicate an insurance claim if a leak or electrical fault traces back to uninspected work. Confirm current requirements and fees with your local building department.
Your Bathroom Remodeling Checklist, Start to Finish
A bathroom remodeling checklist keeps the project from drifting. Work through it in order to catch problems while they are cheap to fix.
- Define the scope: cosmetic refresh or full renovation
- Set a total budget with a separate contingency reserve
- Collect at least three itemized estimates
Keep every document in one folder so mid-project answers are in writing, not in a text thread.
Accessibility Upgrades and Water-Efficient Fixtures Worth Adding
Accessibility and water efficiency pay you back twice: easier to use now, easier to sell later.
ADA-compliant upgrades worth considering:
- Curbless or low-threshold shower entry
- Grab bars anchored into blocking behind the tile
- Comfort-height toilet
Low-flow showerheads and dual-flush toilets cut water use without a noticeable performance drop. If walls are open, adding blocking for future grab bars costs little now and saves a re-tile later.
One honest limitation: curbless showers require careful slope and waterproofing work. If your contractor shrugs at the detail, that is a signal about the rest of the job.
Conclusion: Choosing Bathroom Renovation Services in Atlanta
The hardest part of a bathroom project is not picking tile. It is finding a contractor who shows up, prices honestly, and finishes what they started.
That is the gap Reliable Repair ATL LLC was built to close. We offer same-day service options, monthly maintenance plans, and comprehensive home repair and remodeling services, so you deal with one team instead of four subcontractors.
Request your free quote and get a clear plan before anyone picks up a hammer.
Frequently Asked Questions
What is the average cost to remodel a bathroom in Atlanta?
Bathroom renovation costs in Atlanta depend on size, layout changes, and finish level, so no single figure fits every project. A cosmetic refresh with new fixtures, paint, and tile costs far less than a full gut remodel that moves plumbing and adds a walk-in shower. Ask each provider for a line-item bathroom remodeling estimate that separates labor, materials, permits, and disposal, then compare those numbers side by side rather than comparing one lump sum to another.
Do I need a permit to remodel my bathroom in Georgia?
Cosmetic work like paint, tile, and swapping a faucet usually does not require a permit. Projects that move or add plumbing, change electrical circuits, or alter the layout typically do, and Georgia follows the International Residential Code as its base residential standard. Ask your contractor who pulls the permit and who schedules the inspection. A licensed contractor will handle this without hesitation, and the inspection record protects you when you sell the home.
How do I compare bathroom remodeling quotes fairly?
Put every quote into the same format before you decide. Check that each one lists demolition, rough plumbing, electrical, waterproofing, tile installation, fixtures, and debris removal as separate lines. Confirm the allowance amounts for tile and fixtures, since a low allowance is the most common way a cheap bid becomes an expensive project. Also compare warranty terms, payment schedules, and who pulls permits. A quote that is 20 percent lower usually leaves something out.
How long does a bathroom renovation timeline usually take?
A cosmetic bathroom update often finishes in one to two weeks. A full remodel with layout changes, new plumbing, and custom tile usually runs four to eight weeks from demolition to final walkthrough. Add time for permit review and material lead times, especially for specialty tile or custom vanities. Ask your contractor for a written schedule with milestones, and plan for at least one working bathroom to remain usable during the project.